

1201 Iron Horse Street
Wylie, TX 75098
- 3 Beds
- 2 Baths Full Baths: 2
- 2,018 SqFt
- 7,840 Lot Size
- 2005 Year Built
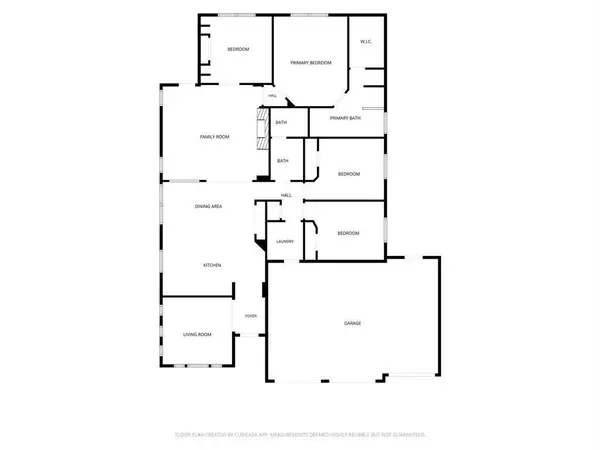
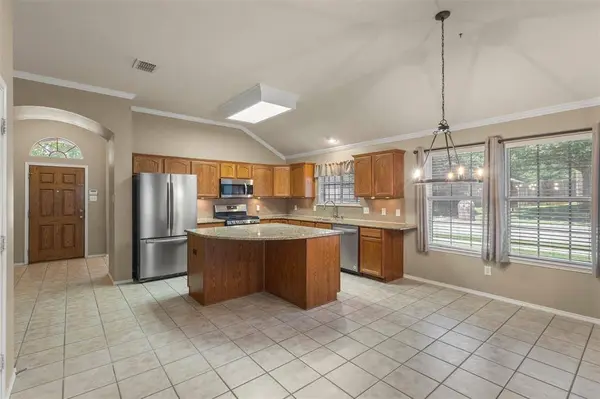
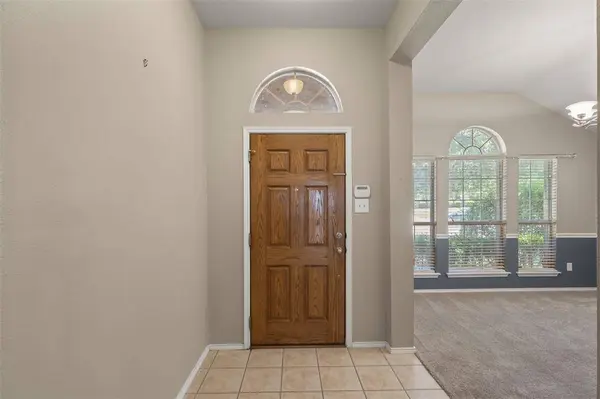
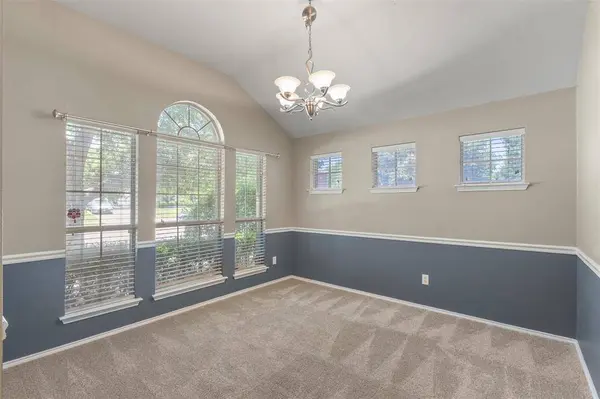
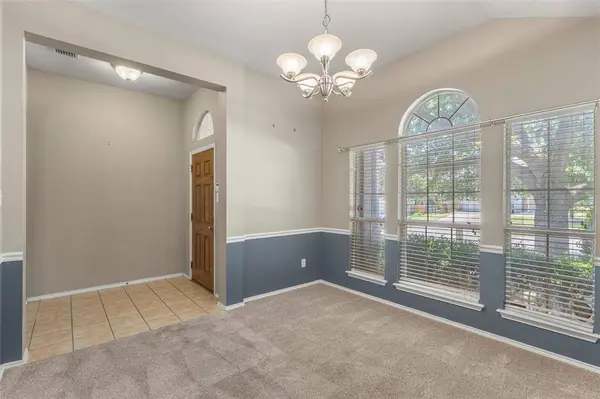
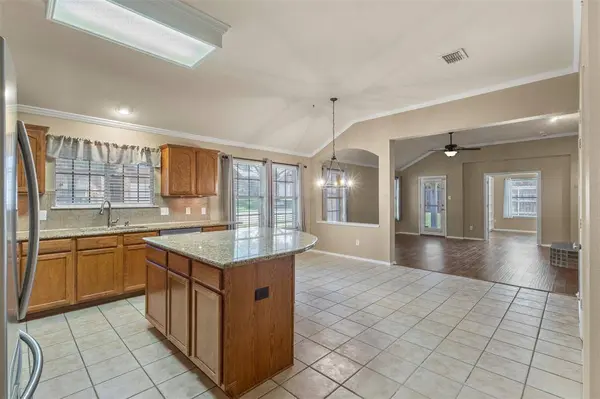
Step inside to an open floor plan filled with natural light, where the living room, wired for sound and centered around a cozy gas fireplace, flows seamlessly into a chef-ready kitchen featuring granite countertops, a large center island, built-in cabinetry, and an eat-in dining area, perfect for entertaining or casual family meals. A flex space at the front of the home offers versatility as a formal living room or home office, whatever suits your lifestyle.
At the rear of the home, a spacious bonus room awaits with a built-in bookcase, desk, and Murphy bed, the ultimate multipurpose space for a guest suite, media room, or home library.
The primary suite is a true retreat, complete with a garden tub, separate shower, dual sinks, granite counters, and a generous walk-in closet. Two additional bedrooms are thoughtfully split for privacy, sharing a well-appointed full bath with granite finishes.
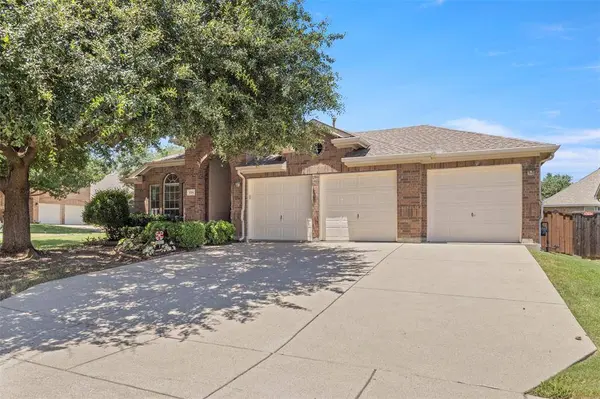
Additional features include hardwood, tile, and carpet flooring throughout, a security system, sprinkler irrigation, covered patio, and rain gutters. The oversized three-car garage (20x30) provides ample room for vehicles, storage, or a workshop.
Enjoy resort-style community amenities including a pool, playground, jogging and bike paths, greenbelt, and lake access, all within highly regarded Wylie ISD, zoned for Wally Watkins Elementary and Wylie East High School.
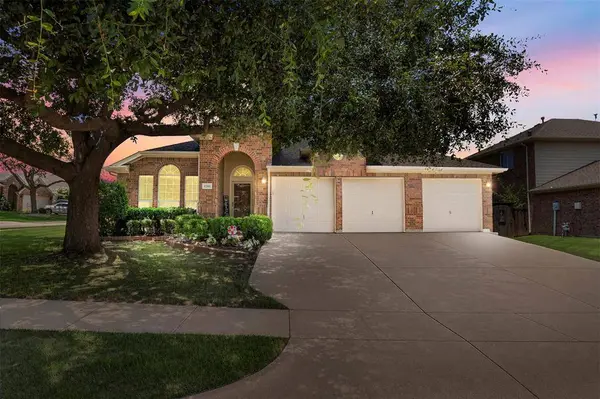
With its corner-lot privacy, spacious layout, and versatile bonus spaces, this home is ready to welcome its next owners. Schedule your private showing today!
GALLERY
PROPERTY DETAIL
Key Details
Property Type Single Family Home
Sub Type Single Family Residence
Listing Status Active
Purchase Type For Sale
Square Footage 2, 018 sqft
Price per Sqft $197
Subdivision Bozman Farm Estates Ph Ia
MLS Listing ID 21321782
Style Traditional
Bedrooms 3
Full Baths 2
HOA Fees $600/ann
HOA Y/N Mandatory
Year Built 2005
Annual Tax Amount $7,732
Lot Size 7,840 Sqft
Acres 0.18
Property Sub-Type Single Family Residence
Location
State TX
County Collin
Community Community Pool, Community Sprinkler, Curbs, Fishing, Greenbelt, Jogging Path/Bike Path, Lake, Playground, Pool, Sidewalks
Direction Use GPS
Rooms
Dining Room 1
Building
Lot Description Corner Lot, Few Trees, Landscaped, Lrg. Backyard Grass, Sprinkler System, Subdivision
Story One
Foundation Slab
Level or Stories One
Structure Type Brick,Siding
Interior
Interior Features Cable TV Available, Eat-in Kitchen, Granite Counters, High Speed Internet Available, Kitchen Island, Open Floorplan, Pantry, Walk-In Closet(s)
Heating Central, Natural Gas
Cooling Ceiling Fan(s), Central Air, Electric
Flooring Carpet, Hardwood, Tile
Fireplaces Number 1
Fireplaces Type Brick, Gas, Gas Logs, Living Room
Equipment Irrigation Equipment
Appliance Dishwasher, Disposal, Gas Range, Microwave, Plumbed For Gas in Kitchen
Heat Source Central, Natural Gas
Laundry Electric Dryer Hookup, Utility Room, Full Size W/D Area, Washer Hookup
Exterior
Exterior Feature Covered Patio/Porch, Rain Gutters
Garage Spaces 3.0
Fence Wood
Community Features Community Pool, Community Sprinkler, Curbs, Fishing, Greenbelt, Jogging Path/Bike Path, Lake, Playground, Pool, Sidewalks
Utilities Available Cable Available, City Sewer, City Water, Co-op Electric, Concrete, Curbs, Electricity Connected, Individual Gas Meter, Individual Water Meter, Natural Gas Available, Phone Available, Sidewalk, Underground Utilities
Roof Type Composition
Total Parking Spaces 3
Garage Yes
Schools
Elementary Schools Wally Watkins
High Schools Wylie East
School District Wylie Isd
Others
Acceptable Financing Cash, Conventional, FHA, VA Loan
Listing Terms Cash, Conventional, FHA, VA Loan
Special Listing Condition Aerial Photo
SIMILAR HOMES FOR SALE
Check for similar Single Family Homes at price around $398,000 in Wylie,TX

Active
$575,000
1239 Treasure Trail, Wylie, TX 75098
Listed by Tanna Pendleton of Northbrook Realty Group4 Beds 3 Baths 3,299 SqFt
Active
$450,000
2905 Meadow Bluff Drive, Wylie, TX 75098
Listed by Lee Reyes of Keller Williams Rockwall5 Beds 4 Baths 4,027 SqFt
Active
$399,000
2606 Parkbridge Court, Wylie, TX 75098
Listed by Marissa Bishop of Bishop Country Realty3 Beds 2 Baths 1,890 SqFt
CONTACT
