
12627 Ridgeside Drive
Balch Springs, TX 75180
- 3 Beds
- 3 Baths Full Baths: 2 Half Baths: 1
- 1,446 SqFt
- 6,534 Lot Size
- 1993 Year Built
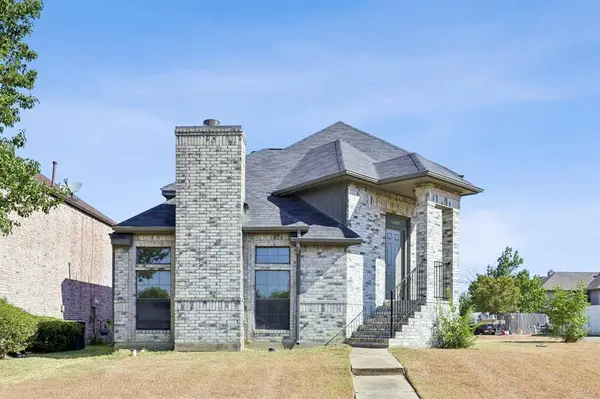
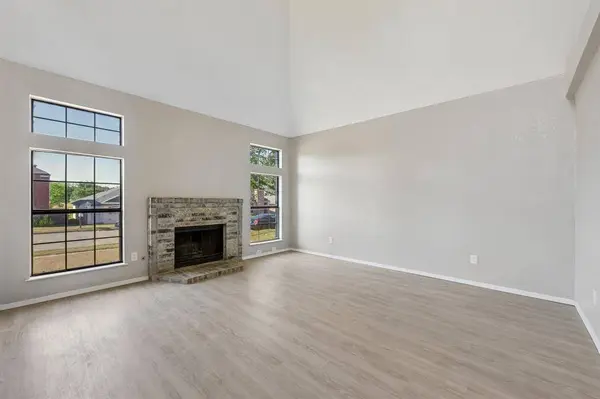
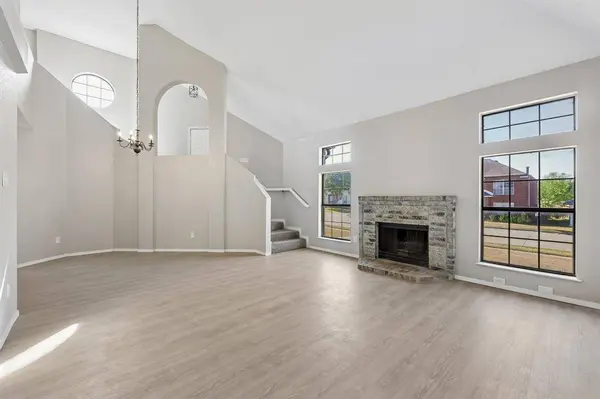
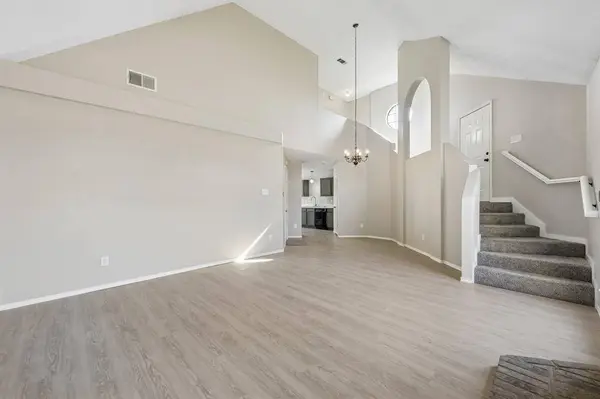
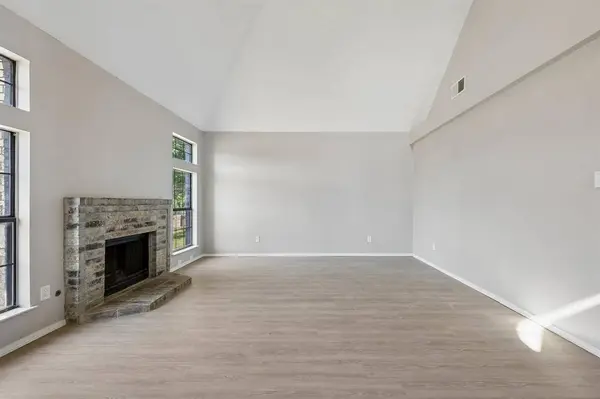
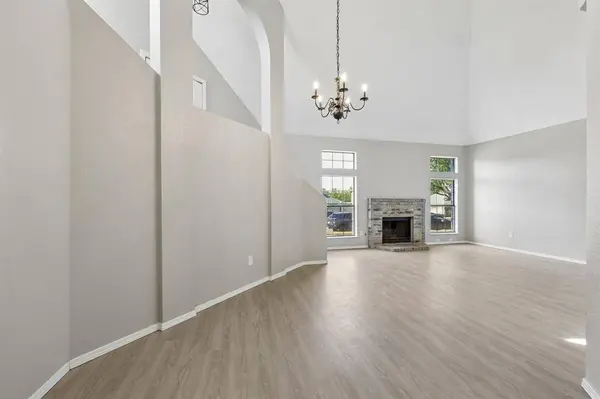
Perched at one of the highest points in desirable Hilltop Estates, this beautifully renovated 3-bedroom, 2.5-bath, 2-car garage home provides a unique blend of character, comfort, and modern updates. Situated on a spacious 6,480-square-foot corner lot, this two-story residence welcomes you with dramatic vaulted ceilings, an inviting fireplace, and an abundance of natural light.
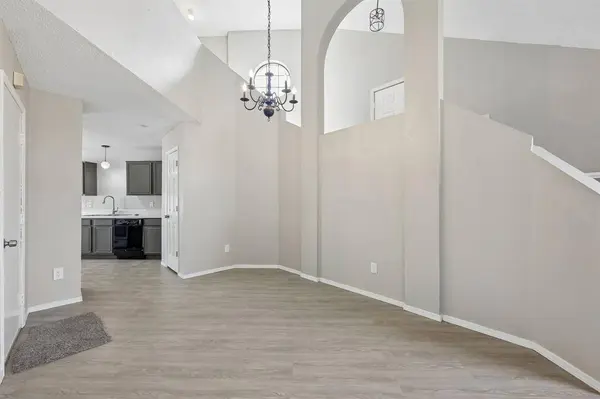
Recent improvements include new carpet and tile throughout, a new air conditioning system, new heater, new water heater, new countertops and new kitchen appliances. The spacious, open-concept living and dining areas provide an ideal setting for entertaining or relaxing with family.
The charming breakfast nook features a peaceful spot to enjoy your morning coffee while taking in the beautiful, wooded view behind the alley. Upstairs, the primary suite features a relaxing, jetted tub, separate shower, and an oversized walk-in closet.
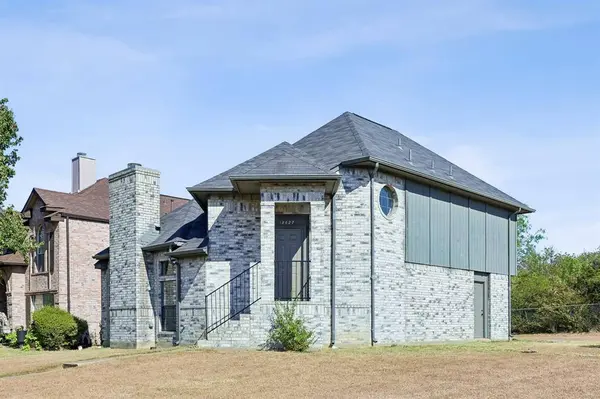
Adding to the home's distinctive castle appeal is a unique round window along the staircase, creating an eye-catching architectural detail you won't find in an ordinary home.
With its combination of stylish updates, spacious living areas, unique architectural character, and serene setting, 12627 Ridgeside Drive is truly a one-of-a-kind home. Come see this special property and make it your own!
GALLERY
PROPERTY DETAIL
Key Details
Property Type Single Family Home
Sub Type Single Family Residence
Listing Status Active
Purchase Type For Sale
Square Footage 1, 446 sqft
Price per Sqft $190
Subdivision Hilltop Estates
MLS Listing ID 21376346
Bedrooms 3
Full Baths 2
Half Baths 1
HOA Fees $15/mo
HOA Y/N Mandatory
Year Built 1993
Lot Size 6,534 Sqft
Acres 0.15
Property Sub-Type Single Family Residence
Location
State TX
County Dallas
Direction Drive north on Hickory Tree Road. Right to Lake June Road. Make a left U-turn onto South Belt Line Road, if permitted. Right to Brooksview Lane. Left to Hilltop Drive. Left to Ridgeside Drive.
Rooms
Dining Room 1
Building
Story Two
Foundation Slab
Level or Stories Two
Structure Type Brick,Frame
Interior
Interior Features Open Floorplan, Vaulted Ceiling(s), Walk-In Closet(s)
Heating Central, Natural Gas
Cooling Central Air, Electric
Flooring Carpet, Ceramic Tile, Tile
Fireplaces Number 1
Fireplaces Type Living Room, Wood Burning
Appliance Dishwasher, Disposal, Gas Cooktop, Gas Oven, Gas Water Heater
Heat Source Central, Natural Gas
Exterior
Exterior Feature Private Yard
Garage Spaces 2.0
Utilities Available Alley, City Sewer, City Water, Curbs, Electricity Connected, Individual Gas Meter, Individual Water Meter, Sidewalk
Roof Type Composition,Shingle
Total Parking Spaces 2
Garage Yes
Schools
Elementary Schools Florence
Middle Schools Kimbrough
High Schools Horn
School District Mesquite Isd
Others
Restrictions Unknown Encumbrance(s)
Acceptable Financing Cash, Conventional, FHA, VA Loan, Other
Listing Terms Cash, Conventional, FHA, VA Loan, Other
Virtual Tour https://www.propertypanorama.com/instaview/ntreis/21376346
SIMILAR HOMES FOR SALE
Check for similar Single Family Homes at price around $275,000 in Balch Springs,TX

Pending
$210,000
14217 Carla Drive, Balch Springs, TX 75180
Listed by Thomas Bellinger of Compass RE Texas, LLC3 Beds 1 Bath 1,182 SqFt
Pending
$365,000
12065 Forest Glen Lane, Balch Springs, TX 75180
Listed by Louis Salazar of JPAR North Metro4 Beds 2 Baths 2,508 SqFt
Active
$325,000
4706 Creekview Lane, Balch Springs, TX 75180
Listed by Bronson Wolfe of JPAR - Rockwall3 Beds 3 Baths 2,362 SqFt
CONTACT
