
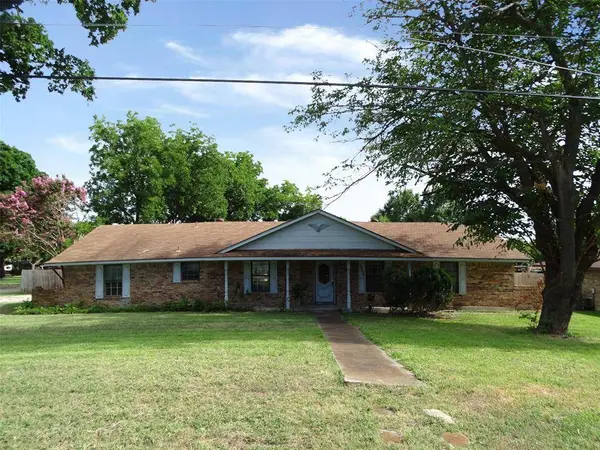
1302 Plateau Drive
Duncanville, TX 75116
- 4 Beds
- 3 Baths Full Baths: 2 Half Baths: 1
- 2,731 SqFt
- 0.46 Lot Size
- 1973 Year Built
GALLERY
PROPERTY DETAIL
Key Details
Property Type Single Family Home
Sub Type Single Family Residence
Listing Status Pending
Purchase Type For Sale
Square Footage 2, 731 sqft
Price per Sqft $86
Subdivision Winona Gardens 02
MLS Listing ID 21373214
Style Traditional
Bedrooms 4
Full Baths 2
Half Baths 1
HOA Y/N None
Year Built 1973
Annual Tax Amount $8,798
Lot Size 0.460 Acres
Acres 0.46
Property Sub-Type Single Family Residence
Location
State TX
County Dallas
Direction I-20 exit Cedar Ridge Dr. South on Cedar Ride Dr. West on W. Camp Wisdom Rd. Left on N. Royal Oak Dr. Left on Plateau Dr. Home is on the right at the corner of Tucson Dr. and Plateau Dr.
Rooms
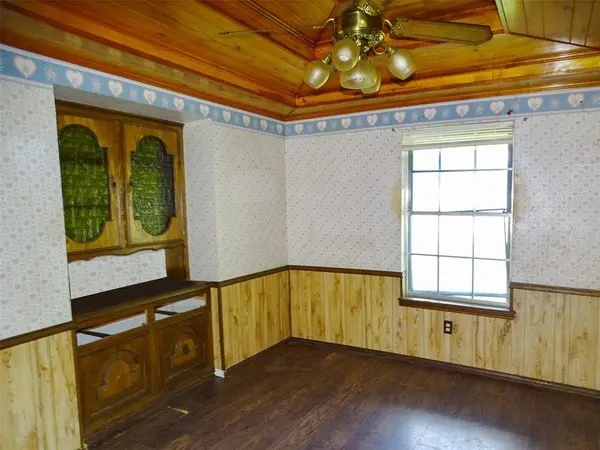
Dining Room 1
Building
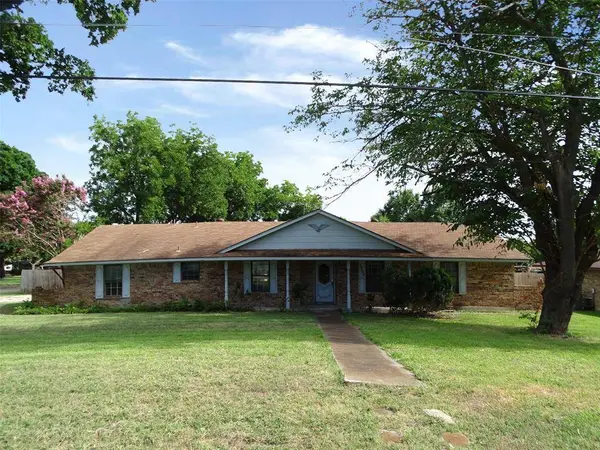
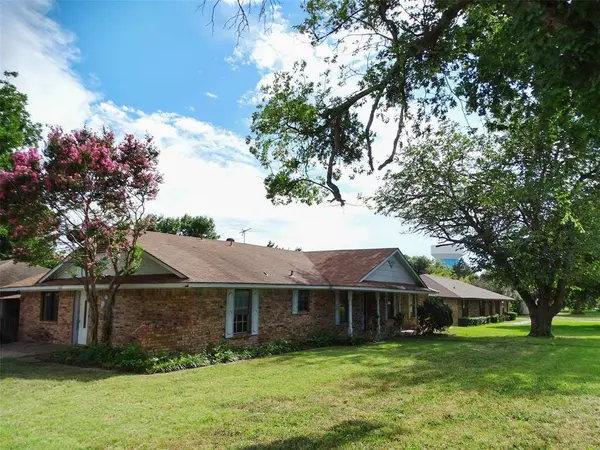
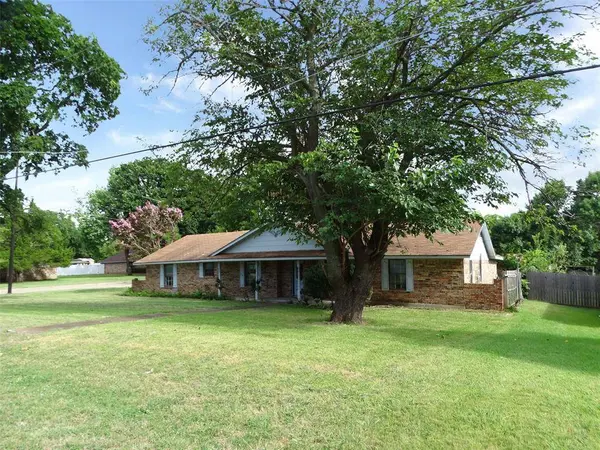
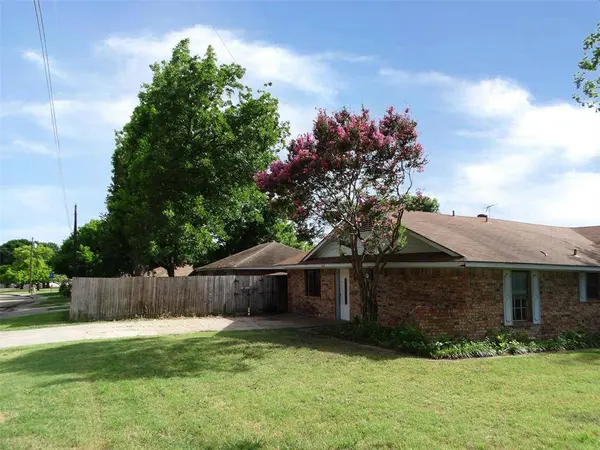
Lot Description Corner Lot
Story One
Foundation Slab
Level or Stories One
Structure Type Brick
Interior
Interior Features Cable TV Available
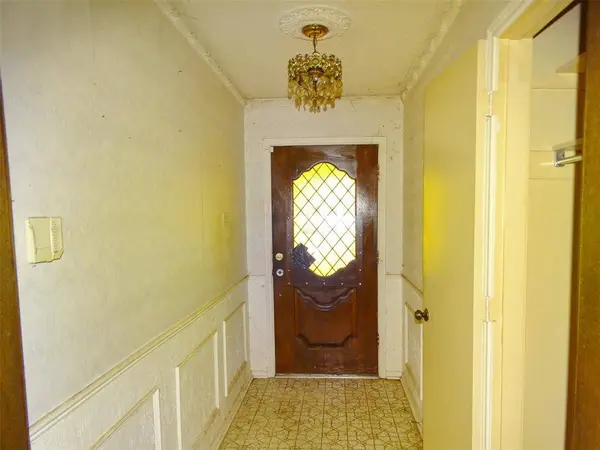
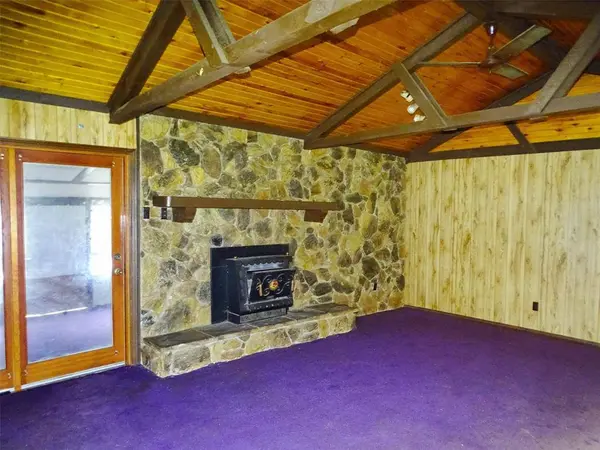
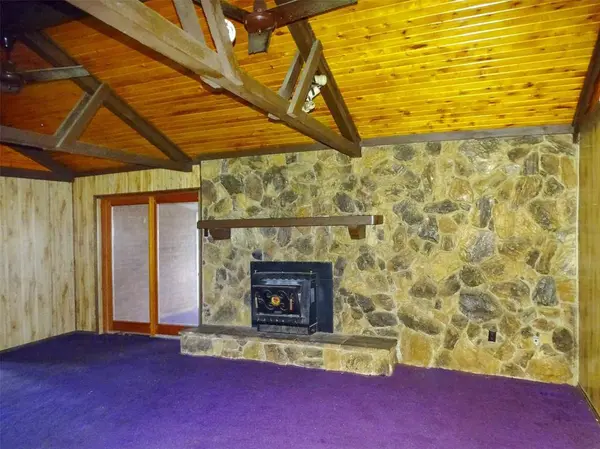
Flooring Carpet, Tile
Fireplaces Number 1
Fireplaces Type Wood Burning
Appliance Dishwasher, Microwave
Laundry Electric Dryer Hookup, Full Size W/D Area, Dryer Hookup, Washer Hookup
Exterior
Garage Spaces 2.0
Fence Wood
Pool In Ground
Utilities Available Cable Available, City Sewer, City Water, Electricity Connected
Roof Type Composition
Total Parking Spaces 2
Garage Yes
Private Pool 1
Schools
Elementary Schools H. Bob Daniel
Middle Schools Byrd
High Schools Duncanville
School District Duncanville Isd
Others
Acceptable Financing Cash
Listing Terms Cash
Virtual Tour https://www.propertypanorama.com/instaview/ntreis/21373214
SIMILAR HOMES FOR SALE
Check for similar Single Family Homes at price around $235,000 in Duncanville,TX

Active Contingent
$249,900
343 Merribrook Trail, Duncanville, TX 75116
Listed by Rhonda White of JPAR Dallas5 Beds 4 Baths 2,288 SqFt
Active Option Contract
$210,000
715 Sun Valley Drive, Duncanville, TX 75116
Listed by Melba Bridgers of Ebby Halliday, REALTORS3 Beds 1 Bath 1,047 SqFtActive
$330,000
106 S Clark Road, Duncanville, TX 75116
Listed by Julie Prigmore of Resource, REALTORS4 Beds 3 Baths 2,349 SqFt
CONTACT
