
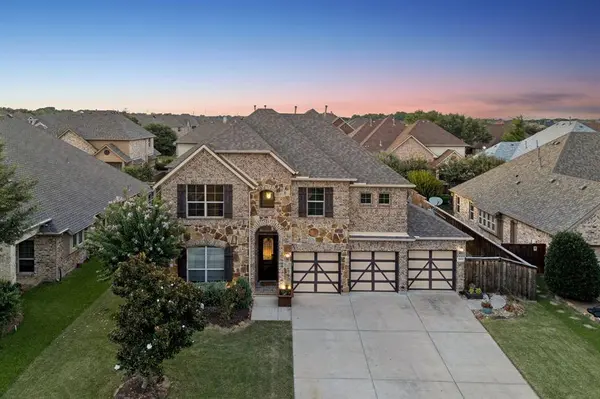
3004 Nathan Drive
Wylie, TX 75098
- 5 Beds
- 4 Baths Full Baths: 4
- 3,228 SqFt
- 8,624 Lot Size
- 2010 Year Built
GALLERY
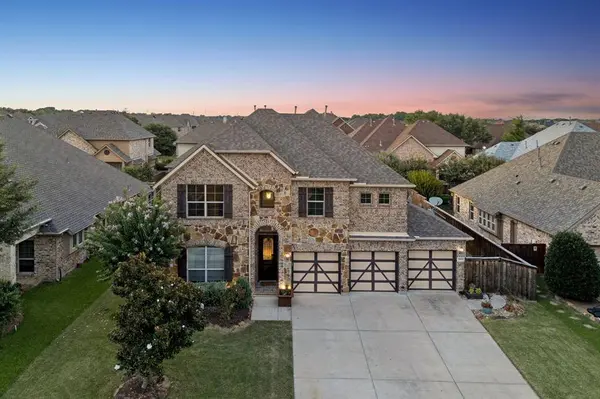
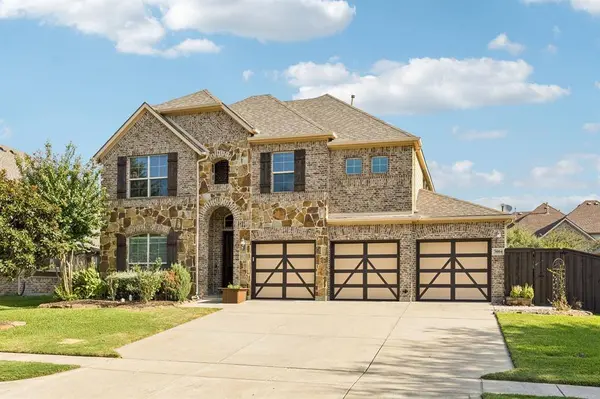
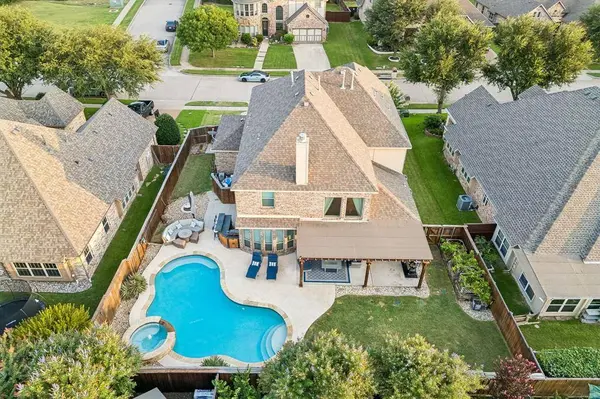
PROPERTY DETAIL
Key Details
Property Type Single Family Home
Sub Type Single Family Residence
Listing Status Active
Purchase Type For Sale
Square Footage 3, 228 sqft
Price per Sqft $204
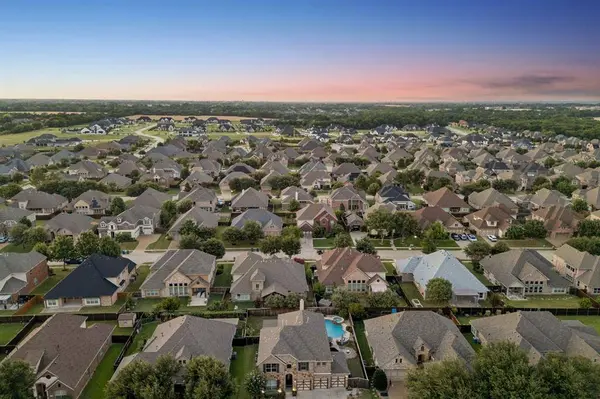
Subdivision Creekside Estates Ph 4
MLS Listing ID 21346407
Style Traditional
Bedrooms 5
Full Baths 4
HOA Fees $530/ann
HOA Y/N Mandatory
Year Built 2010
Annual Tax Amount $11,286
Lot Size 8,624 Sqft
Acres 0.198
Property Sub-Type Single Family Residence
Location
State TX
County Collin
Community Club House, Community Pool, Fishing, Greenbelt, Jogging Path/Bike Path, Park, Playground
Direction Creekside Estates
Rooms
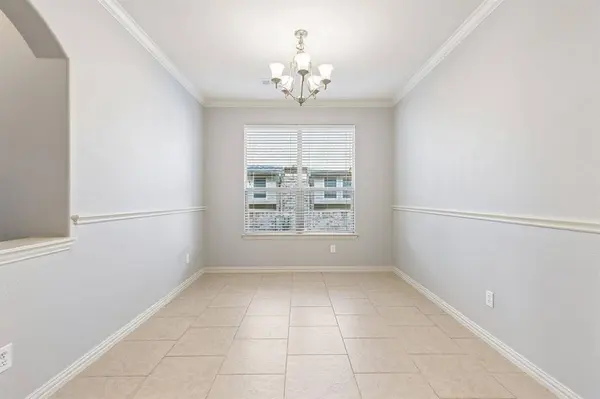
Dining Room 2
Building
Lot Description Interior Lot, Sprinkler System, Subdivision
Story Two
Foundation Slab
Level or Stories Two
Structure Type Brick,Rock/Stone
Interior
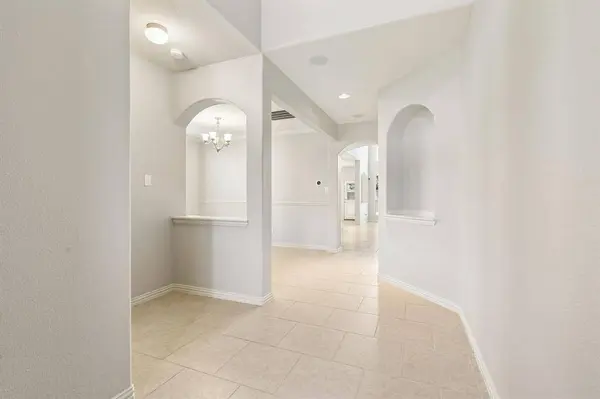
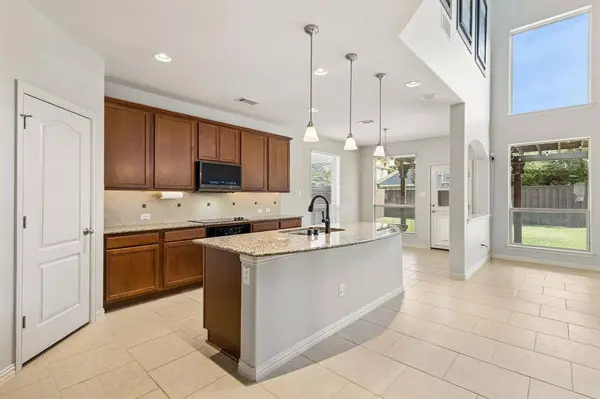
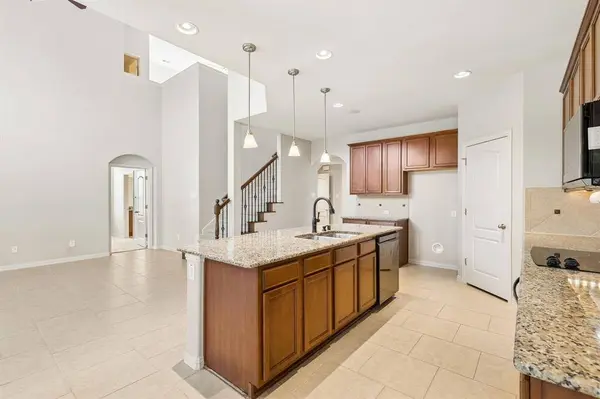
Interior Features Flat Screen Wiring, In-Law Suite Floorplan, Kitchen Island, Open Floorplan, Smart Home System, Walk-In Closet(s)
Heating Central, Natural Gas
Cooling Ceiling Fan(s), Central Air, Electric
Flooring Carpet, Ceramic Tile
Fireplaces Number 1
Fireplaces Type Gas Starter
Appliance Dishwasher, Disposal, Gas Range, Microwave
Heat Source Central, Natural Gas
Laundry Utility Room, Full Size W/D Area
Exterior
Exterior Feature Covered Patio/Porch, Rain Gutters, Outdoor Grill
Garage Spaces 3.0
Fence Wood
Pool Gunite, Heated, In Ground, Water Feature
Community Features Club House, Community Pool, Fishing, Greenbelt, Jogging Path/Bike Path, Park, Playground
Utilities Available City Sewer, City Water
Roof Type Composition
Total Parking Spaces 3
Garage Yes
Private Pool 1
Schools
Elementary Schools Hunt
Middle Schools Murphy
High Schools Mcmillen
School District Plano Isd
Others
Restrictions Deed
Special Listing Condition Aerial Photo, Deed Restrictions
Virtual Tour https://listings.fullpackagemedia.com/videos/01a015fa-3c31-7231-a20a-28f4531d6652
SIMILAR HOMES FOR SALE
Check for similar Single Family Homes at price around $660,000 in Wylie,TX

Active
$575,000
1239 Treasure Trail, Wylie, TX 75098
Listed by Tanna Pendleton of Northbrook Realty Group4 Beds 3 Baths 3,299 SqFt
Open House
$450,000
2905 Meadow Bluff Drive, Wylie, TX 75098
Listed by Lee Reyes of Keller Williams Rockwall5 Beds 4 Baths 4,027 SqFt
Active
$399,000
2606 Parkbridge Court, Wylie, TX 75098
Listed by Marissa Bishop of Bishop Country Realty3 Beds 2 Baths 1,890 SqFt
CONTACT
