
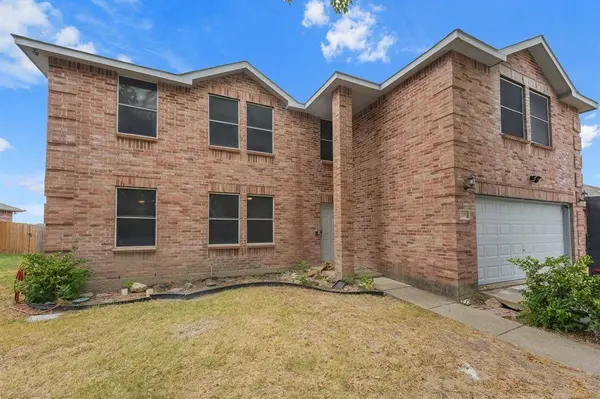
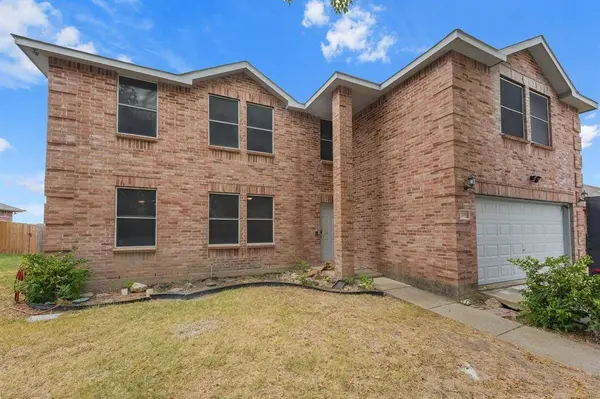
715 Odenville Drive
Wylie, TX 75098
- 5 Beds
- 3 Baths Full Baths: 2 Half Baths: 1
- 2,756 SqFt
- 8,712 Lot Size
- 2005 Year Built
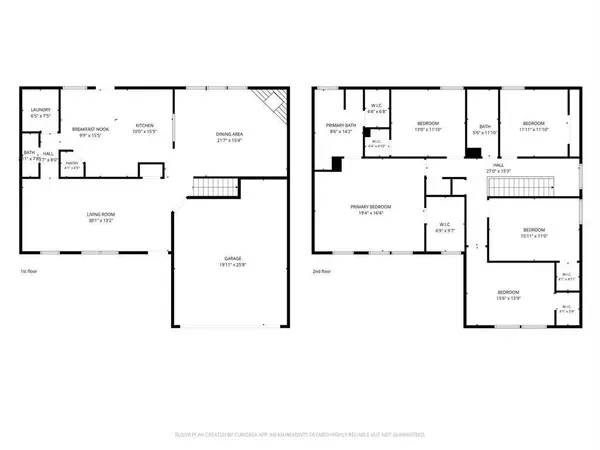
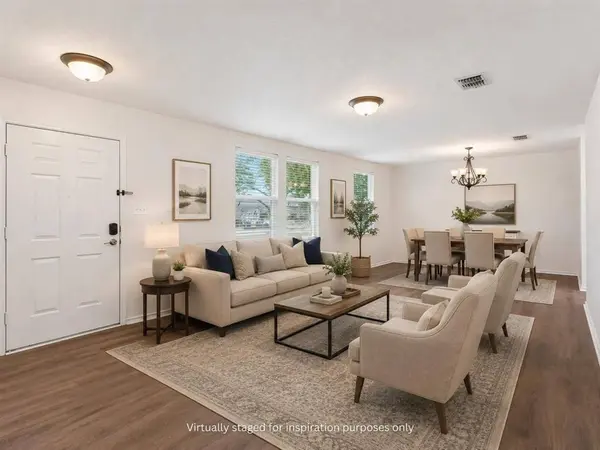
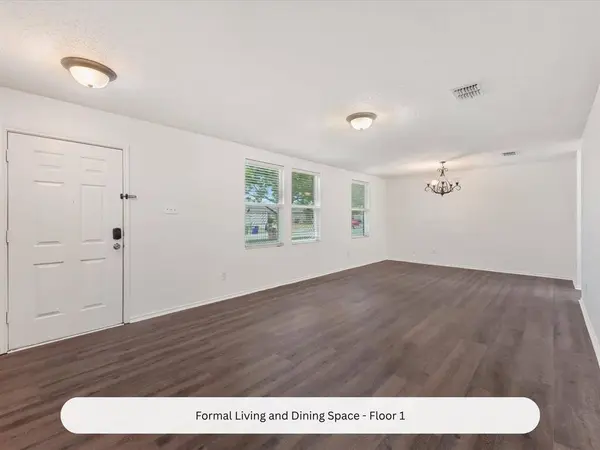
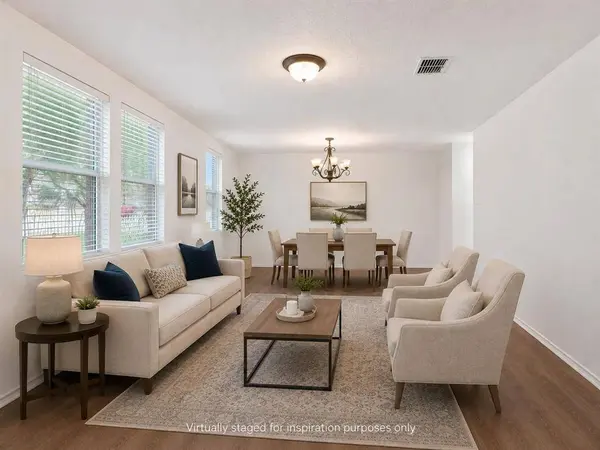
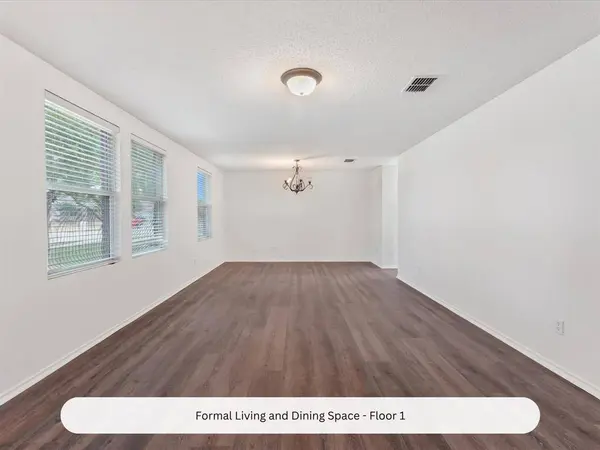
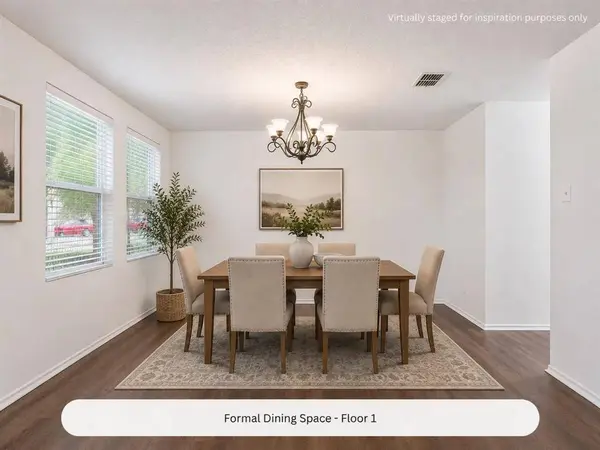
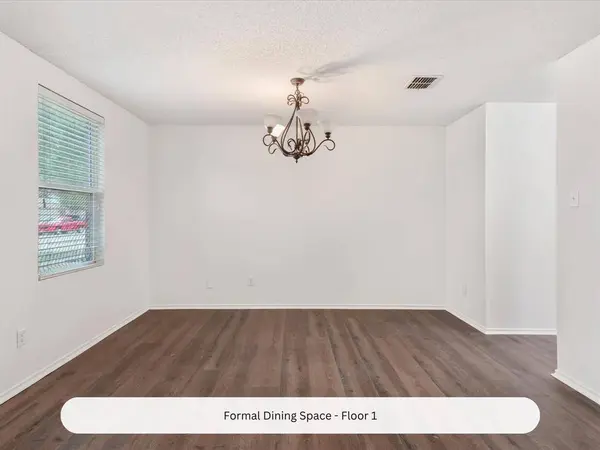
The first floor offers formal living and dining rooms, plus a spacious family room with fireplace and backyard views. The oversized eat-in kitchen features granite countertops, ceramic tile flooring, and abundant cabinet space.
Upstairs, the large primary suite includes TWO walk-in closets, dual-sink vanity, garden soaking tub, and separate shower. Four additional bedrooms and another full bath with dual sinks provide plenty of flexible living space.
Enjoy peaceful, uninterrupted nature views and beautiful sunsets with Corps of Engineers property directly behind the backyard. Conveniently located within walking distance of nearby K-8 schools and just one house from the neighborhood playground.
Minutes from H-E-B, Kroger, Collin College, Wylie Recreation Center, shopping, dining, and entertainment, with quick access to Highway 78, US-75, and President George Bush Turnpike. Don't miss this updated 5-bedroom Wylie ISD home with a hard-to-find combination of space, location, and scenic backyard views. Schedule your private showing today!
GALLERY
PROPERTY DETAIL
Key Details
Property Type Single Family Home
Sub Type Single Family Residence
Listing Status Active
Purchase Type For Sale
Square Footage 2, 756 sqft
Price per Sqft $136
Subdivision Birmingham Farms Ph 14A
MLS Listing ID 21371011
Bedrooms 5
Full Baths 2
Half Baths 1
HOA Fees $80/qua
HOA Y/N Mandatory
Year Built 2005
Annual Tax Amount $8,195
Lot Size 8,712 Sqft
Acres 0.2
Property Sub-Type Single Family Residence
Location
State TX
County Collin
Community Park
Direction Please use GPS.
Rooms
Dining Room 2
Building
Lot Description Adjacent to Greenbelt, Greenbelt
Story Two
Foundation Slab
Level or Stories Two
Interior
Interior Features Cable TV Available, Decorative Lighting, Double Vanity, Eat-in Kitchen, Granite Counters, High Speed Internet Available, Open Floorplan, Pantry, Walk-In Closet(s)
Flooring Carpet, Ceramic Tile, Luxury Vinyl Plank
Fireplaces Number 1
Fireplaces Type Living Room
Appliance Dishwasher, Disposal, Microwave
Exterior
Garage Spaces 2.0
Fence Wood
Community Features Park
Utilities Available Cable Available, City Sewer, City Water
Roof Type Composition,Shingle
Total Parking Spaces 2
Garage Yes
Schools
Elementary Schools Dodd
High Schools Wylie
School District Wylie Isd
Others
Restrictions Deed
Acceptable Financing Cash, Conventional, FHA, VA Loan
Listing Terms Cash, Conventional, FHA, VA Loan
SIMILAR HOMES FOR SALE
Check for similar Single Family Homes at price around $375,000 in Wylie,TX

Open House
$450,000
2905 Meadow Bluff Drive, Wylie, TX 75098
Listed by Lee Reyes of Keller Williams Rockwall5 Beds 4 Baths 4,027 SqFt
Active
$399,000
2606 Parkbridge Court, Wylie, TX 75098
Listed by Marissa Bishop of Bishop Country Realty3 Beds 2 Baths 1,890 SqFt
Pending
$525,000
1635 Nancy Drive, Wylie, TX 75098
Listed by Mckenzie Sorsby of Real Broker, LLC4 Beds 3 Baths 2,387 SqFt
CONTACT
