
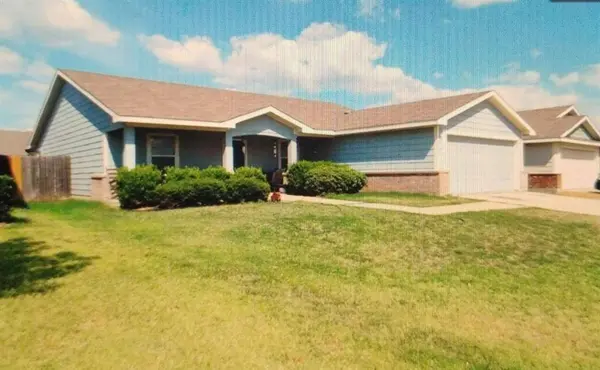
9920 Thomas Jefferson Drive
Mckinney, TX 75072
- 4 Beds
- 2 Baths Full Baths: 2
- 1,950 SqFt
- 6,098 Lot Size
- 2005 Year Built
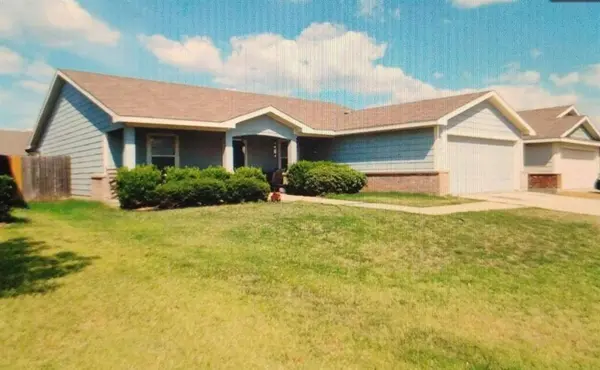
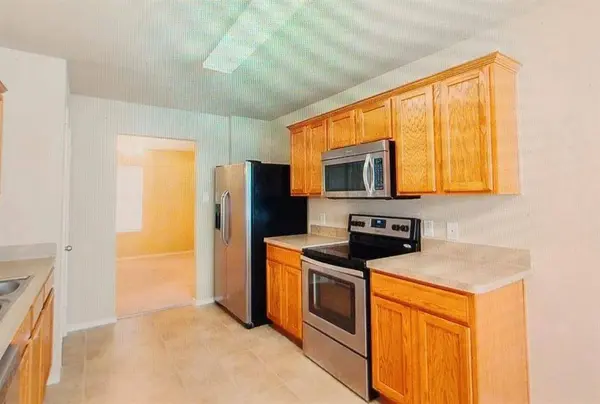
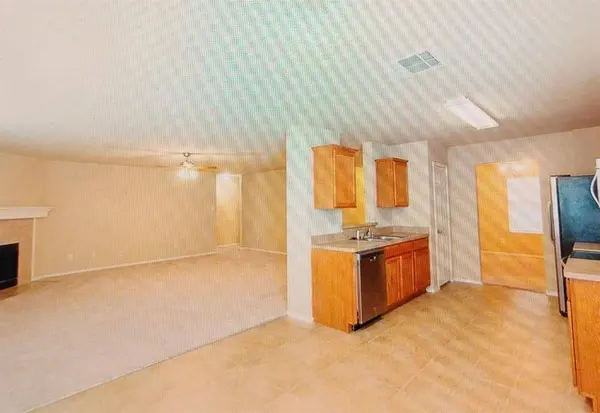
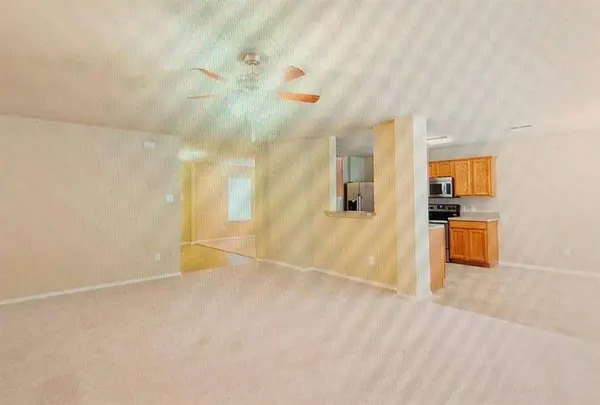
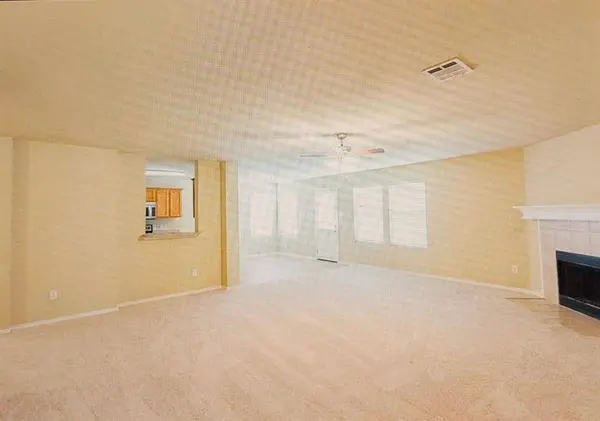
Step inside to enjoy a bright, well-laid-out floor plan that fits today's lifestyle—whether you need extra space for family, work-from-home needs, guests, or hobbies. Outside, you'll appreciate the large front yard that boosts curb appeal and the spacious backyard that's perfect for relaxing, entertaining, gardening, or creating your dream outdoor space.
One of the strongest advantages of this home is its location. You're conveniently situated within walking distance (under 100 yards) to schools, parks, churches, temples, shopping, and entertainment, making daily errands and activities easy—while keeping you close.
GALLERY
PROPERTY DETAIL
Key Details
Property Type Single Family Home
Sub Type Single Family Residence
Listing Status Active
Purchase Type For Sale
Square Footage 1, 950 sqft
Price per Sqft $163
Subdivision Eagles Nest At Westridge Ph 4
MLS Listing ID 21352358
Style Traditional
Bedrooms 4
Full Baths 2
HOA Fees $40/ann
HOA Y/N Mandatory
Year Built 2005
Annual Tax Amount $6,174
Lot Size 6,098 Sqft
Acres 0.14
Lot Dimensions 90x80
Property Sub-Type Single Family Residence
Location
State TX
County Collin
Community Community Pool, Curbs, Electric Car Charging Station, Fishing, Fitness Center, Golf, Jogging Path/Bike Path, Park, Playground, Pool, Racquet Ball, Restaurant, Sauna, Sidewalks, Spa, Tennis Court(S)
Direction 15 min (8.9 miles) via State Hwy 121 N and Independence Pkwy Stonebriar Centre 2601 Preston Rd, Frisco, TX 75034 Take Mall Rd A to Preston Rd 1 min (0.1 mi) Take State Hwy 121 Exit North Independence Pkwy(3mi) to George Washington Dr to the Right then Lftand Rt 9920 Thomas Jefferson Dr
Rooms
Dining Room 1
Building
Lot Description Brush, Cleared, Few Trees, Landscaped, Lrg. Backyard Grass, Cedar, Oak, Pine, Subdivision
Story One
Foundation Slab
Level or Stories One
Structure Type Brick,Fiber Cement,Siding
Interior
Interior Features Built-in Features, Cable TV Available, Cedar Closet(s), Chandelier, Double Vanity, High Speed Internet Available, Open Floorplan, Paneling, Pantry, Smart Home System, Sound System Wiring, Walk-In Closet(s), Wired for Data
Heating Central, Electric, ENERGY STAR Qualified Equipment, ENERGY STAR/ACCA RSI Qualified Installation, Zoned
Cooling Attic Fan, Central Air, ENERGY STAR Qualified Equipment, Humidity Control, Window Unit(s), Zoned
Flooring Brick, Carpet, Combination, Concrete, Linoleum, Painted/Stained, Simulated Wood, Tile, Wood
Fireplaces Number 1
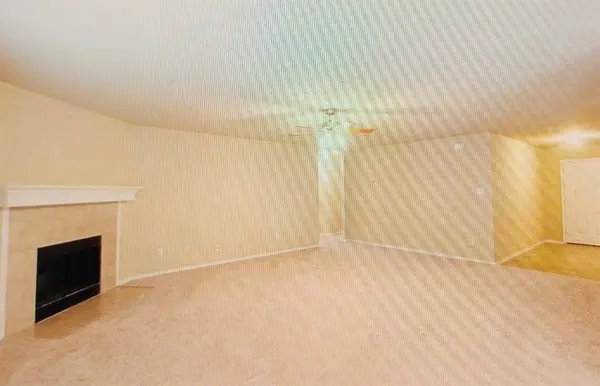
Fireplaces Type Brick, Living Room, Raised Hearth, Wood Burning
Equipment Satellite Dish, TV Antenna
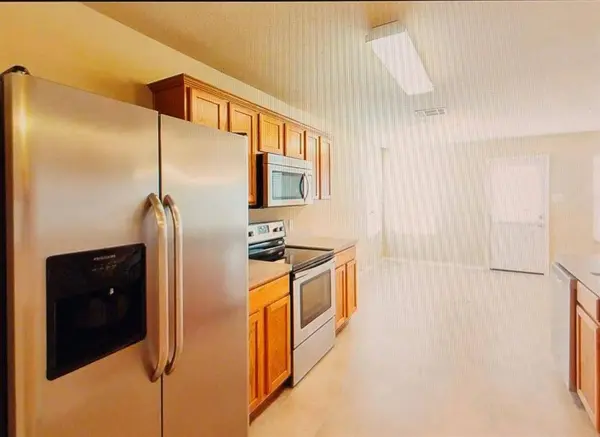
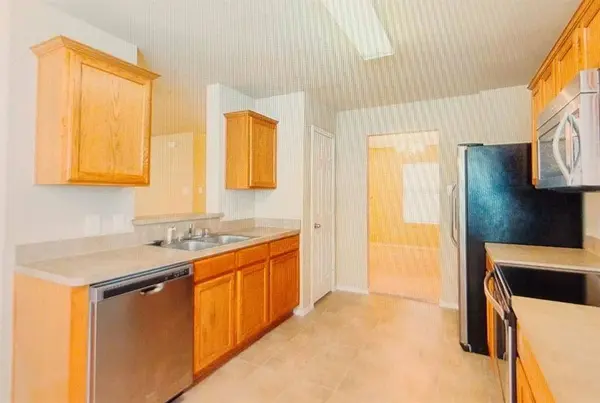
Appliance Dishwasher, Dryer, Electric Cooktop, Electric Oven, Electric Range, Ice Maker, Microwave, Convection Oven, Washer, Water Filter
Heat Source Central, Electric, ENERGY STAR Qualified Equipment, ENERGY STAR/ACCA RSI Qualified Installation, Zoned
Laundry Electric Dryer Hookup, Utility Room, Full Size W/D Area, On Site
Exterior
Exterior Feature Covered Patio/Porch, Garden(s), Gas Grill, Rain Gutters, Lighting, Outdoor Grill, Private Entrance, Private Yard
Garage Spaces 2.0
Carport Spaces 2
Fence Back Yard, Brick, Fenced, High Fence, Metal, Perimeter, Wood
Community Features Community Pool, Curbs, Electric Car Charging Station, Fishing, Fitness Center, Golf, Jogging Path/Bike Path, Park, Playground, Pool, Racquet Ball, Restaurant, Sauna, Sidewalks, Spa, Tennis Court(s)
Utilities Available Asphalt, Cable Available, City Sewer, City Water, Concrete, Curbs, Electricity Available, Electricity Connected, Individual Water Meter, Phone Available, Rural Water District, Sewer Tap Fee Paid, Underground Utilities, Water Tap Fee Paid
Roof Type Asphalt,Composition,Fiberglass,Shingle,Synthetic
Accessibility Accessible Approach with Ramp, Accessible Bath - Full, Accessible Bedroom, Accessible Entrance, Accessible Hallway(s)
Total Parking Spaces 2
Garage Yes
Schools
Elementary Schools Sonntag
Middle Schools Roach
High Schools Heritage
School District Frisco Isd
Others
Restrictions Deed
Acceptable Financing Cash, Conventional, FHA
Listing Terms Cash, Conventional, FHA
Virtual Tour https://www.propertypanorama.com/instaview/ntreis/21352358
SIMILAR HOMES FOR SALE
Check for similar Single Family Homes at price around $319,000 in Mckinney,TX

Pending
$425,000
2408 Geneva Lane, Mckinney, TX 75072
Listed by Carie Dallmann of RE/MAX Four Corners4 Beds 2 Baths 1,910 SqFt
Active
$464,990
2112 Stone Creek Drive, Mckinney, TX 75072
Listed by Marian Porter of North Point Realty3 Beds 3 Baths 2,611 SqFt
Active
$394,900
2800 Palo Duro Canyon Drive, Mckinney, TX 75072
Listed by Doug Erwin of JPAR North Metro3 Beds 2 Baths 2,058 SqFt
CONTACT
